Louisville Commercial Concrete Contractors & Logistics Flatwork
High-capacity air cargo distribution slabs, commercial tilt-up construction, and structural foundations across the Ohio River basin.
Specialty: Air Freight Logistics Slabs, Tilt-Up Panels & Cross-Dock Aprons
Request a Commercial Bid Review
Commercial Concrete Contractors in Louisville: Quick Answer
Commercial concrete contractors in Louisville, Kentucky build the slabs, foundations and structural pours behind air freight logistics slabs, tilt-up panels & cross-dock aprons. Success depends on ground conditions (karst topography limestone stabilization and ohio river alluvial soils), a mix and reinforcement package matched to the load, and floor-flatness control that meets the owner's equipment. Typical specifications in this market are listed below and are confirmed project by project with the engineer of record.
Louisville Commercial Concrete Services
Air Freight & Logistics Hub Slabs
Massive footprint warehouse flatwork engineered for automated sorting facilities near UPS Worldport.
Commercial Tilt-Up Panel Systems
Rapid on-site casting and panel erection for commercial logistics and flex-office developments.
Heavy Concrete Parking & Dolly Pads
High-compressive landing pads preventing trailer landing gear punch-through.
Slab Sawing & Expansion Joint Sealing
Dustless green-concrete joint sawing and semi-rigid polyurea joint filler installations.
Louisville Concrete Specifications at a Glance
Reference specifications for Louisville commercial work. Final mix designs, tolerances and reinforcement are set by the project engineer and specifications.
- Concrete mix standard
- 4,500–6,000 PSI low-water-cement ratio with synthetic fiber additives
- Floor flatness (FF / FL)
- FF 55 / FL 40 for automated guided vehicles (AGVs)
- Reinforcement
- Dual-curtain #5 and #6 grade 60 deformed steel rebar
- Ground conditions we design around
- Karst topography limestone stabilization and Ohio River alluvial soils
Commercial Concrete Scopes We Build in Louisville
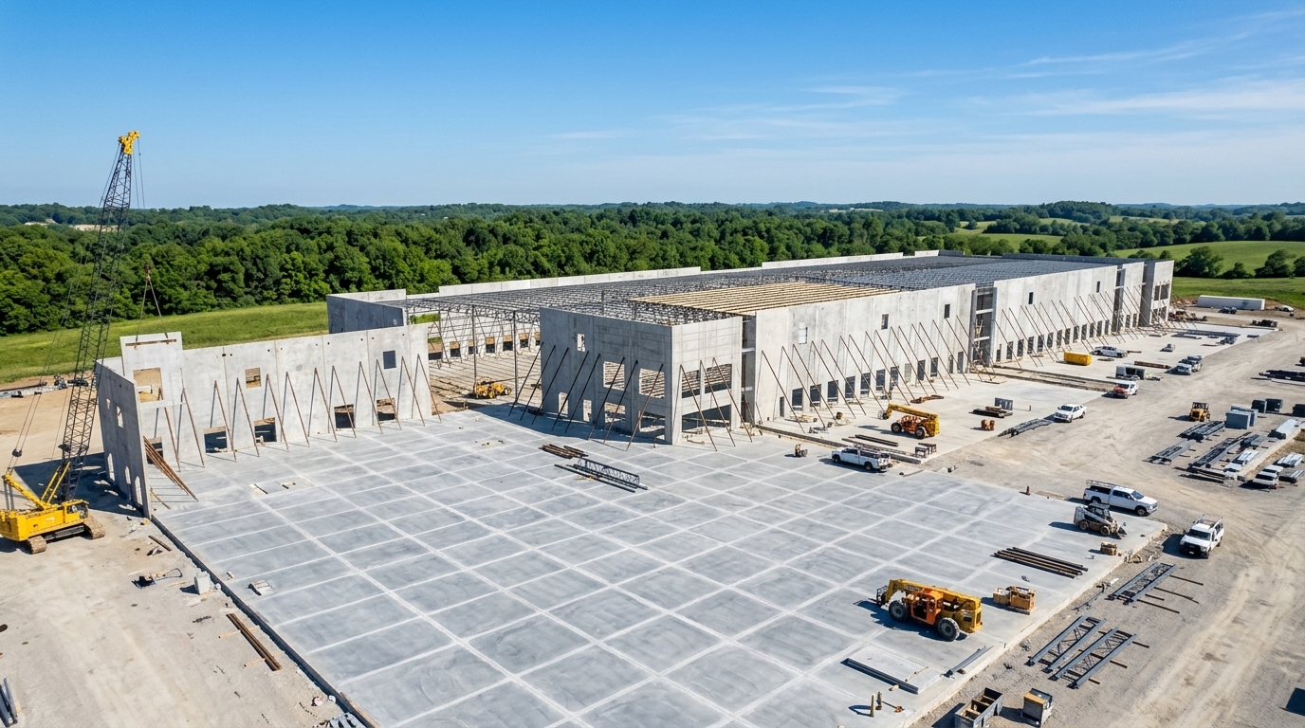
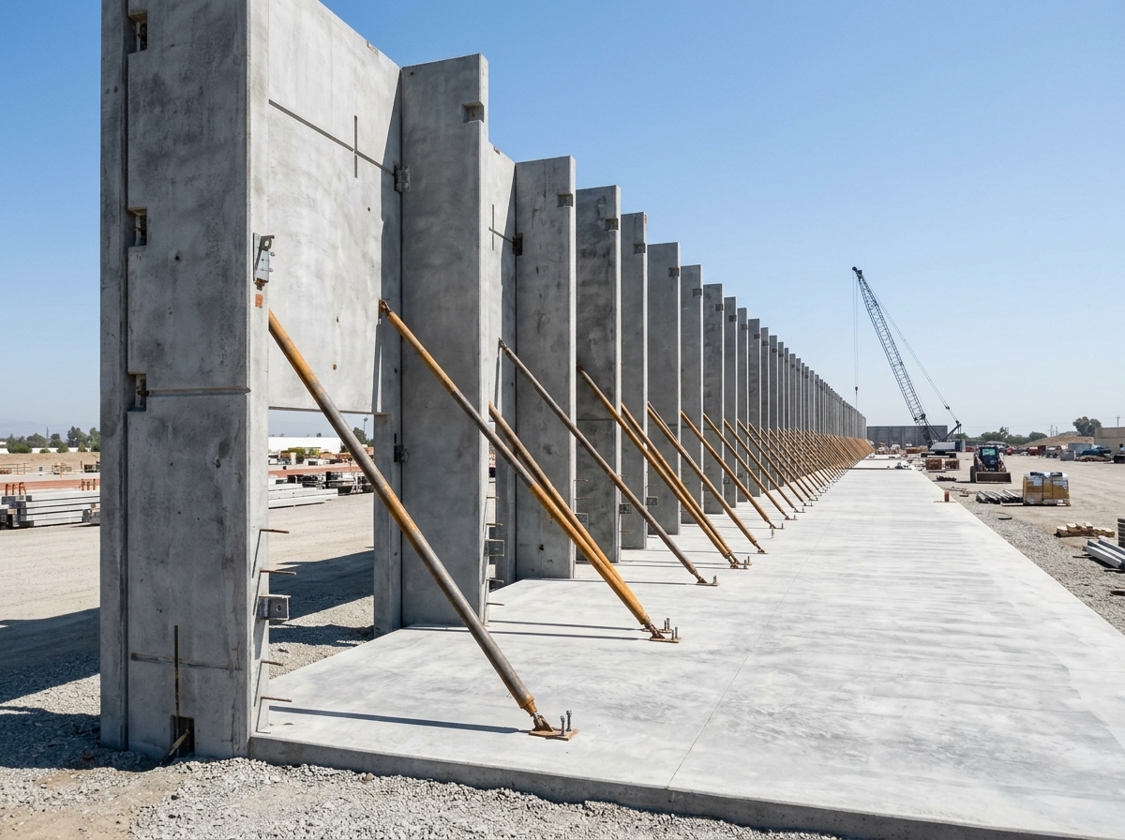
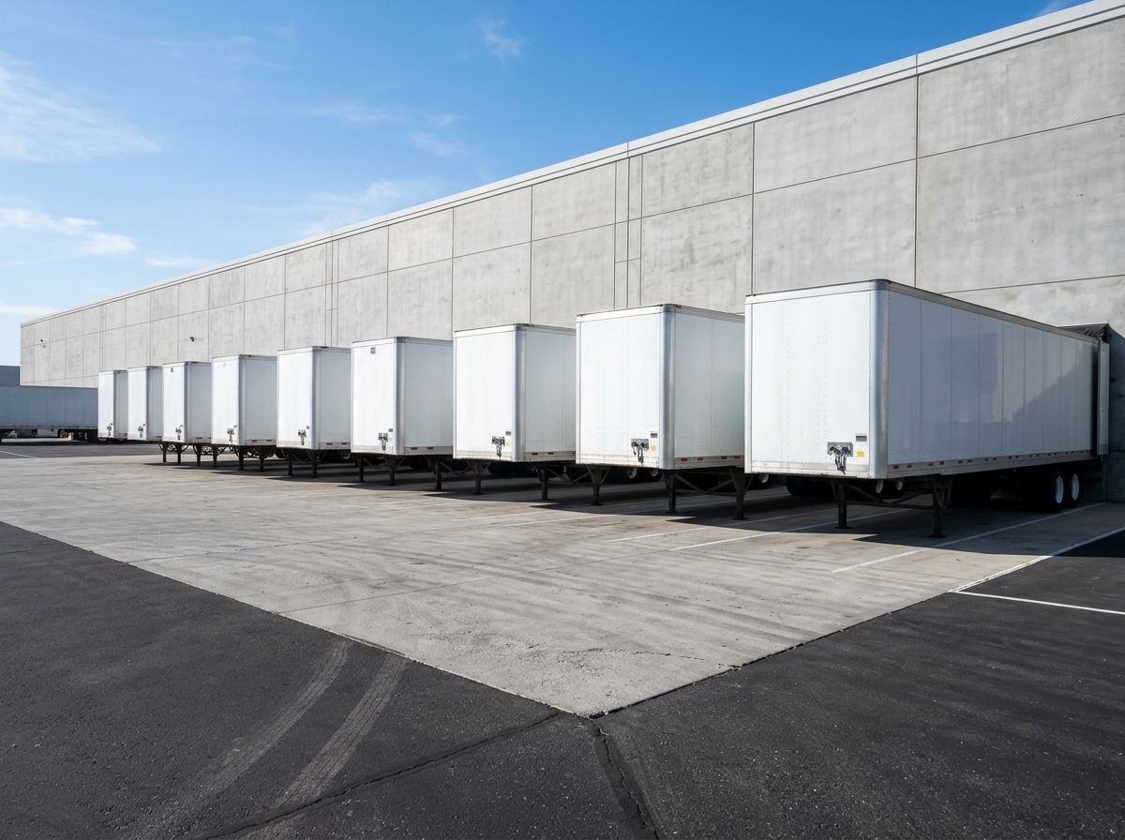
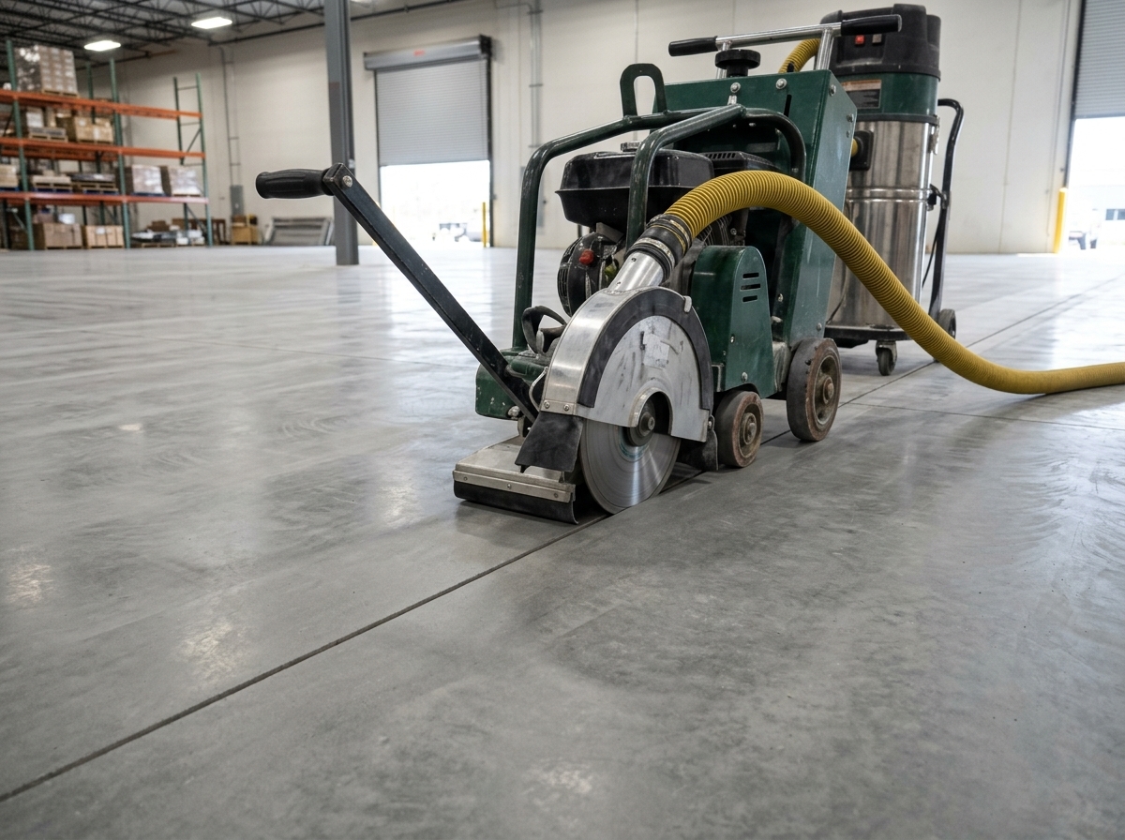
Illustrative renderings of the scope types, not photographs of completed projects.
Industrial Corridors We Serve
The Commercial Concrete Guide for Louisville Owners, GCs and Logistics Developers
Louisville is a city where concrete follows the freight. The metro sits on the Ohio River, at the crossing of I-64, I-65 and I-71, and it hosts UPS Worldport at Louisville Muhammad Ali International Airport, which UPS describes as its global air hub and which is widely cited as the world's largest fully automated package-handling facility. That single anchor has pulled an entire ecosystem of cross-docks, feeder buildings, parcel stations, freight forwarders and third-party logistics operators into a ring around the airfield, and it keeps pulling them outward along the interstates into Bullitt County to the south and across the river into Southern Indiana.
The buildings that result are mostly large, flat and heavy: concrete tilt-up warehouses, cross-dock facilities with long truck aprons, automated sortation floors, trailer parking fields and dolly pads, and the occasional cold-storage or light-manufacturing shell. Industry broker reports for the Louisville market have described Bullitt County and Southern Indiana as leading submarkets for recent leasing, and have noted a flight toward modern, high-clear-height Class A space as speculative starts cooled. For a concrete trade, that means the work is dominated by big slab pours with demanding floor-flatness specifications, by wall panels cast in place and lifted, and by exterior paving that has to survive thousands of loaded trailer movements.
Louisville also has a split personality underground that makes it unlike a typical Midwest flatland market. Along the river and in the west end, you build on alluvial sand, silt and clay laid down by the Ohio and its glacial meltwater. Move east and south into rolling uplands and you are on soluble limestone, where sinkholes, solution cavities and rapid groundwater pathways are a design and permitting issue in their own right. A slab or footing that behaves well in one part of Jefferson County can need a very different subgrade strategy a few miles away.
That is why owners and general contractors bring a specialty concrete contractor in early, ideally while the geotechnical report and the structural drawings are still being coordinated. Joint layout, subgrade preparation, mix design for humid Ohio Valley summers, curing and sawing windows, and the sequencing of tilt-up casting against a tight turnover date all influence the finished floor far more than the nominal strength on the drawings. This guide walks through the local geology, the permitting path, the cost and schedule drivers specific to the Louisville region, and the four corridors where we see the most commercial and industrial concrete activity. It is general information, not engineering advice, so confirm project-specific requirements with your design team and the authority having jurisdiction.
Karst limestone, Ohio River alluvium and what they mean for slabs and foundations in Louisville
Two very different ground conditions meet in Jefferson County. Close to the Ohio River, and in the low-lying west and south-west parts of the county where much of the industrial land sits, the near-surface profile is Quaternary valley fill: sand, silt, clay and gravel deposited by the river and by glacial outwash. These materials can be productive aquifers, so groundwater is often relatively shallow and responds to river stage. For a warehouse slab, the practical concerns are variable bearing capacity, soft or compressible lenses, seasonal water table movement and the need for a stable, uniform working platform before reinforcing steel and concrete arrive.
Farther east and south, the bedrock is carbonate rock, mostly limestone and dolomite, that has been dissolved by slightly acidic water over a very long time. The Kentucky Geological Survey maps karst potential, and Louisville Metro's land development rules and the Metropolitan Sewer District's design manual both treat sinkholes as features to be identified, buffered and generally not used as stormwater outlets. For concrete, that translates into targeted borings or geophysics, attention to epikarst and soil-filled pinnacles, and design choices such as thicker engineered fill, geogrid-reinforced mattresses, grout treatment or deep foundations when a void risk is identified. Concentrated roof and pavement runoff near karst features is also a long-term settlement risk, so drainage and slab design should be coordinated.
Frost and seismic parameters are comparatively modest, but they still need to be confirmed by the engineer of record. Footing depth for frost protection in the Louisville area is commonly cited at around two feet, though the design professional sets the value for each project. Louisville is far enough from the New Madrid zone that seismic demand is generally low to moderate, with the seismic design category depending on the risk category, site class and ASCE 7 parameters, which matters mostly for tilt-up wall-to-roof connections and anchorage. Finally, parts of the riverfront sit behind the Louisville flood protection system built after the 1937 flood, and floodplain status can change finished-floor elevations and fill requirements. Always read the geotechnical report before pricing a slab.
Permitting commercial concrete work in Louisville Metro and across the river
Permitting authority: Louisville Metro Department of Codes and Regulations (Construction Review) and the Kentucky Department of Housing, Buildings and Construction
Inside Louisville Metro, commercial building permits are handled by the Division of Construction Review within the Department of Codes and Regulations, and applications, plan uploads, fee payments and inspection requests are generally run through the Louisville Metro Accela Citizen Access portal. Kentucky uses a statewide Kentucky Building Code that is based on the International Building Code with state amendments, so Louisville cannot write its own conflicting commercial code. Foundations, new commercial buildings, tilt-up structures and large slabs generally need a permit, and in many jurisdictions sawing, joint sealing or like-for-like repairs on existing slabs do not, though that depends on scope. Confirm current thresholds with Construction Review before you mobilize.
Structural concrete under the building code is typically subject to a statement of special inspections prepared by the registered design professional, with an approved agency verifying reinforcement, placement, sampling and strength testing, and for tilt-up, panel connections and erection. Standards commonly referenced include ACI 318 for structural concrete, ACI 301 for specifications, ACI 302.1R for slab construction, ACI 117 for tolerances and ASTM E1155 for floor flatness and levelness. Separately, land disturbance triggers stormwater requirements: Louisville MSD administers erosion prevention and sediment control permitting in Jefferson County, and the Kentucky Division of Water's KYR10 general permit generally applies to sites disturbing one acre or more, including sites that are part of a larger common plan of development.
Licensing is also local rather than statewide. Kentucky does not issue a general contractor license, and Louisville Metro uses contractor registration categories and insurance documentation, while electrical, plumbing and HVAC trades are licensed through the state. Worker safety falls under Kentucky OSH, which follows the federal respirable crystalline silica standard for construction, so sawing and grinding concrete should follow a written exposure control plan and use water or dust capture. Two caveats: projects in neighboring Bullitt County, in Shepherdsville, or across the Ohio River in Indiana run under different local departments, and Indiana Class 1 structures typically require a state construction design release before local permits. Always confirm which jurisdiction governs the parcel.
What drives concrete cost and schedule on Louisville projects
We do not publish fixed prices because Louisville projects vary too widely, but these are the factors that most often move the budget and the calendar on commercial and industrial work in the region.
- Subgrade conditions and karst risk
- Whether the site is alluvial lowland or limestone upland changes the earthwork scope. Soft lenses, shallow groundwater, undocumented fill or mapped karst features can add undercut, stabilization, geogrid, grouting or deeper foundations, and each adds time before the first slab pour.
- Floor flatness and automation requirements
- Sortation floors and automated guided vehicle aisles often call for tight flatness and levelness targets measured under ASTM E1155. Meeting them can mean laser-screed placement, controlled joint layout, specialized finishing crews and tighter test-and-correct windows, all of which affect productivity and cost.
- Humid summer and cold winter placement
- Ohio Valley summers bring high heat index days, and winters bring freeze cycles. Hot-weather measures such as chilled mix, evaporation control and night pours, or cold-weather measures such as blankets, heated enclosures and accelerators, can influence both materials cost and daily placement rates.
- Tilt-up sequencing and crane access
- Tilt-up shortens the schedule when casting beds, rigging and crane access are planned well. Panel stacking, bracing, hardware and the crane's mobilization window against rain and wind are common schedule levers on large warehouse shells.
- Heavy paving and truck-court loading
- Cross-dock aprons, trailer parking and dolly pads see concentrated wheel and landing-gear loads. Thicker sections, dowelled joints, reinforcement and subbase quality are all driven by traffic assumptions, and revisions to the traffic study late in design can ripple through the quantities.
- Stormwater and permitting lead times
- Erosion-control approvals, floodplain review near the river and plan review at the local or state level can set the date you are allowed to start. Early coordination with the engineer of record and the relevant agency usually protects the schedule more than any field-side acceleration.
Pour Seasons & Climate in Louisville
Louisville has a humid subtropical climate: hot, muggy summers, moderately cold winters and fairly evenly spread rainfall, with spring commonly the wettest stretch. Typical July afternoons reach the upper 80s, and humid air pushes the heat index well above the thermometer reading. For concrete, summer practice follows the logic of ACI 305: control concrete temperature at delivery, wet the subgrade and forms, use evaporation retarders, schedule large placements for early morning or night, and start curing immediately. Fast slump loss and plastic shrinkage are real risks on exposed warehouse floors, even though the air is humid, because wind and sun across a large open slab can still dry the surface quickly.
Spring and fall are generally the most forgiving pour seasons, though spring rain can interrupt grading and make site access difficult around the river and on clay. Winter in Louisville usually means a number of nights below freezing rather than months of deep cold, so ACI 306 practices such as protecting fresh concrete from freezing, avoiding frozen subgrade and delaying finishing over bleed water are used intermittently rather than all season. A practical approach is to plan major slab-on-ground work for the shoulder seasons when possible, keep a weather contingency in the schedule, and ask the testing agency to confirm field temperature and curing records for each placement.
Commercial Concrete Project Timeline in Louisville
1. Pre-construction, geotechnical review and permitting (4-12 weeks, often overlapping with design)
Review the geotechnical report, confirm jurisdiction, submit building and stormwater applications and coordinate special inspections. Karst screening, floodplain review and out-of-county or Indiana state review can extend this phase.
2. Site preparation and subgrade (2-8 weeks)
Clear, erosion-control, strip, proof-roll and place engineered fill or stabilization. Lowland sites may need dewatering and weather windows, while upland sites may need targeted treatment of soft spots or voids.
3. Foundations, footings and tilt-up panels (3-10 weeks)
Place footings and thickened edges, cast the floor slab to serve as a casting bed if tilt-up is used, cast panels, cure to lift strength and then erect and brace. Crane scheduling and wind restrictions usually drive this phase.
4. Slab-on-ground placement and finishing (3-12 weeks)
Install vapor retarder, reinforcement and dowels, then place in strips or large pours. Flatness testing, curing and early sawing run concurrently, and hot or cold weather measures apply.
5. Sawing, joint filling and exterior paving (2-8 weeks)
Control joints are cut within the green-concrete window, with joint filling delayed until much of the shrinkage has occurred. Truck courts, dolly pads and parking are placed, and apron joints are sealed.
6. Closeout, testing and turnover (1-4 weeks)
Complete final flatness reports, strength-test records, special inspection sign-offs, punch work and joint re-checks before the owner's racking, automation or equipment installers take over the floor.
Louisville Commercial Concrete FAQ
Who issues commercial building permits in Louisville, Kentucky?
Within Louisville Metro, commercial building permits are issued by the Division of Construction Review in the Department of Codes and Regulations, typically through the Louisville Metro Accela Citizen Access portal. The Kentucky Building Code is a statewide code, and the state Department of Housing, Buildings and Construction oversees it, but local departments handle most Jefferson County reviews. Projects in Bullitt County, Shepherdsville or Indiana use different offices, so confirm the jurisdiction for your parcel first.
Does Louisville have karst or sinkhole problems that affect concrete slabs?
Yes, in parts of Jefferson County. Eastern and southern areas sit on soluble limestone where sinkholes and solution cavities occur, and Louisville's land development code and MSD's design manual both regulate development near mapped karst features. Riverfront and west-end industrial land is more often alluvial soil. A site-specific geotechnical investigation tells you which condition applies, and it may recommend fill, geogrid, grouting or deeper foundations before slab design is finalized.
Is a contractor license required to pour commercial concrete in Louisville?
Kentucky has no statewide general contractor license, so requirements are local. Louisville Metro runs contractor registration through Construction Review, with insurance documentation and local business registrations typically involved, and electrical, plumbing and HVAC trades are licensed by the state. Requirements and classifications change, so verify current rules with Louisville Metro before bidding and ask your subcontractors to confirm their documentation.
What stormwater permit applies to a large warehouse site in Louisville?
Large sites in Jefferson County generally need Louisville MSD erosion prevention and sediment control approvals, and sites disturbing one acre or more, including common plans of development, usually need coverage under the Kentucky Division of Water's KYR10 general permit with a stormwater pollution prevention plan. Smaller disturbances follow MSD thresholds. Because requirements are updated periodically, confirm with MSD and the Division of Water before grading.
What flatness specification is common for automated warehouse floors?
Automated sortation and narrow-aisle systems often specify high FF and FL values, and our configured target for AGV-ready floors is FF 55 and FL 40, measured under ASTM E1155. The project's owner, racking vendor or automation integrator sets the final numbers, so build the specification into the slab strategy early. Joint layout, placement method, finishing timing and curing all influence whether the floor passes testing.
When is the best time of year to pour large slabs in Louisville?
Spring and fall are generally the most comfortable shoulder seasons for large slabs, though spring rain can slow earthwork. Summer pours are workable with ACI 305 hot-weather measures, such as chilled mix, evaporation control and early starts, and winter pours need ACI 306 cold-weather protection. Every season can work if it is planned for, and schedule allowances for weather are wise.
Do tilt-up buildings make sense for Louisville distribution projects?
Often, yes. Tilt-up is a common method for single-story warehouses and distribution buildings, and Louisville's logistics demand and large, flat sites suit it. The floor slab typically doubles as a casting bed, panels are cast on site and lifted by crane, and ACI 551 guidance is commonly used. Success depends on crane access, weather and a design team experienced with panel connections and seismic detailing.
Does sawing and joint sealing need silica controls in Kentucky?
Yes. Kentucky OSH follows the federal construction silica standard, which for concrete sawing generally calls for water delivery at the blade or dust capture, a written exposure control plan, trained workers and respiratory protection where the standard requires it. These controls apply to indoor and outdoor work, though the details differ by tool and duration, so confirm the current standard and use compliant equipment on every cut.
Sources & Further Reading
Local requirements change. Always confirm current rules with the permitting agency before starting work.
- Louisville Metro Government - Construction Review and permits
- Louisville MSD - Development, stormwater and erosion control
- Kentucky Department of Housing, Buildings and Construction
- Kentucky Geological Survey, University of Kentucky
- OSHA - Respirable crystalline silica in construction
- River Ridge Commerce Center
- Port of Louisville / Riverport
- Louisville Muhammad Ali International Airport
- Indiana Department of Homeland Security - Plan review
- Bullitt County, Kentucky
- American Concrete Institute
- Kentucky Energy and Environment Cabinet - Division of Water